
Professional Domestic & Commercial Floor Plan's
2D - 3D & Licencing Floor Plans completed to the highest standards.
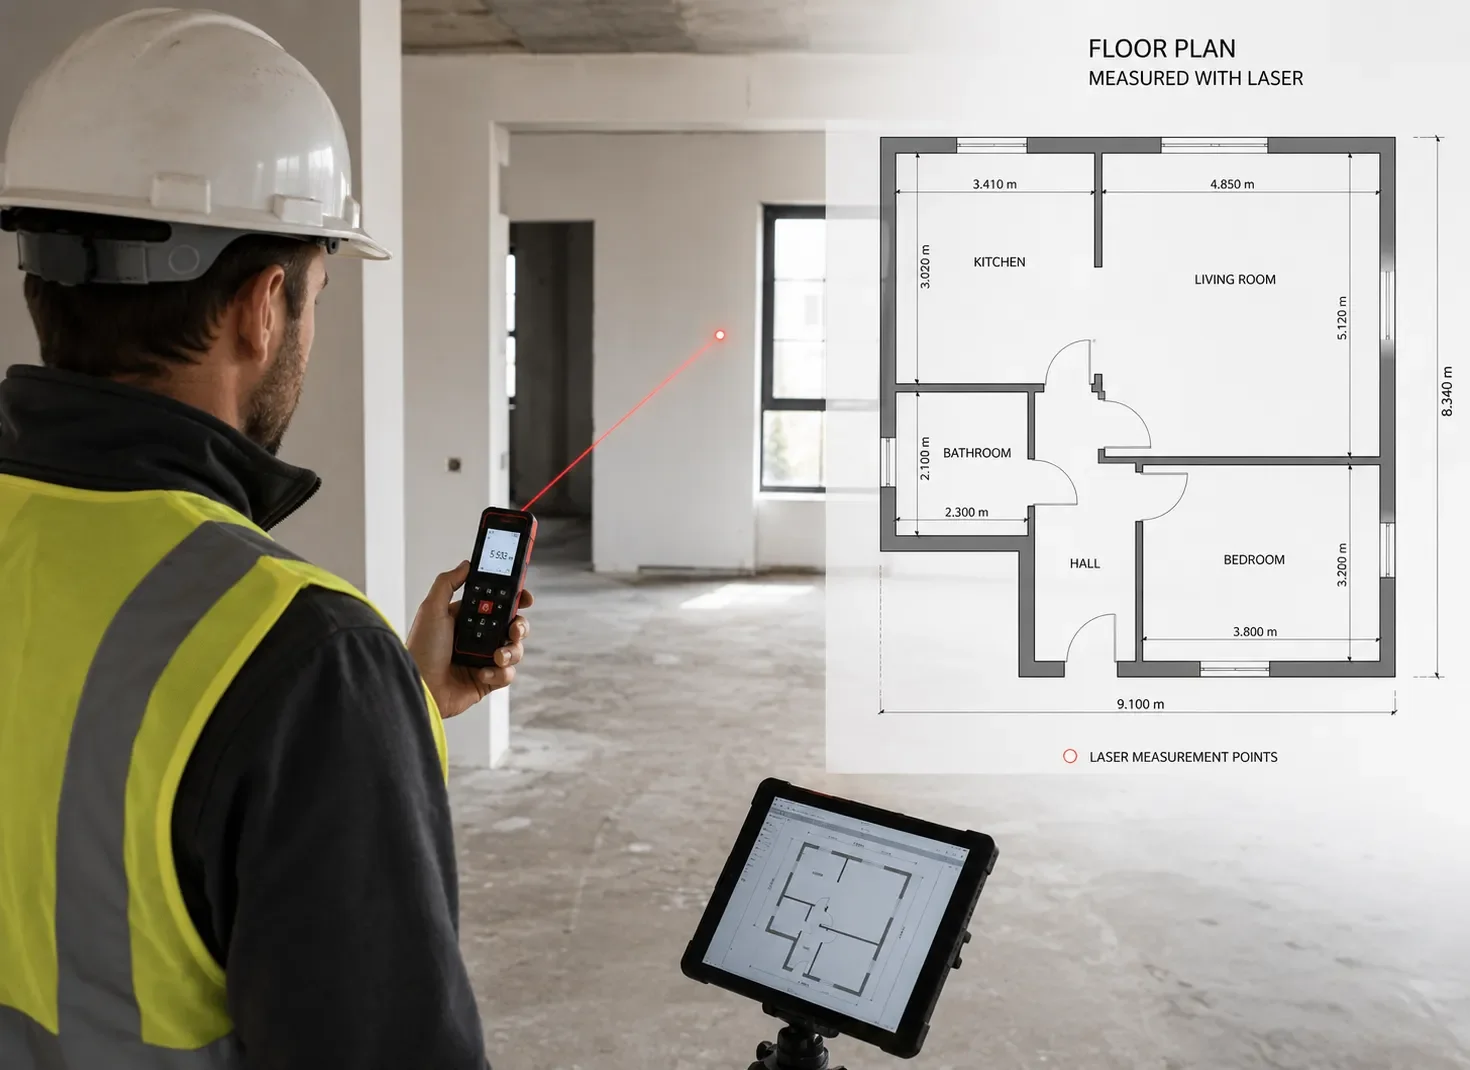
Professional solutions tailored to your needs
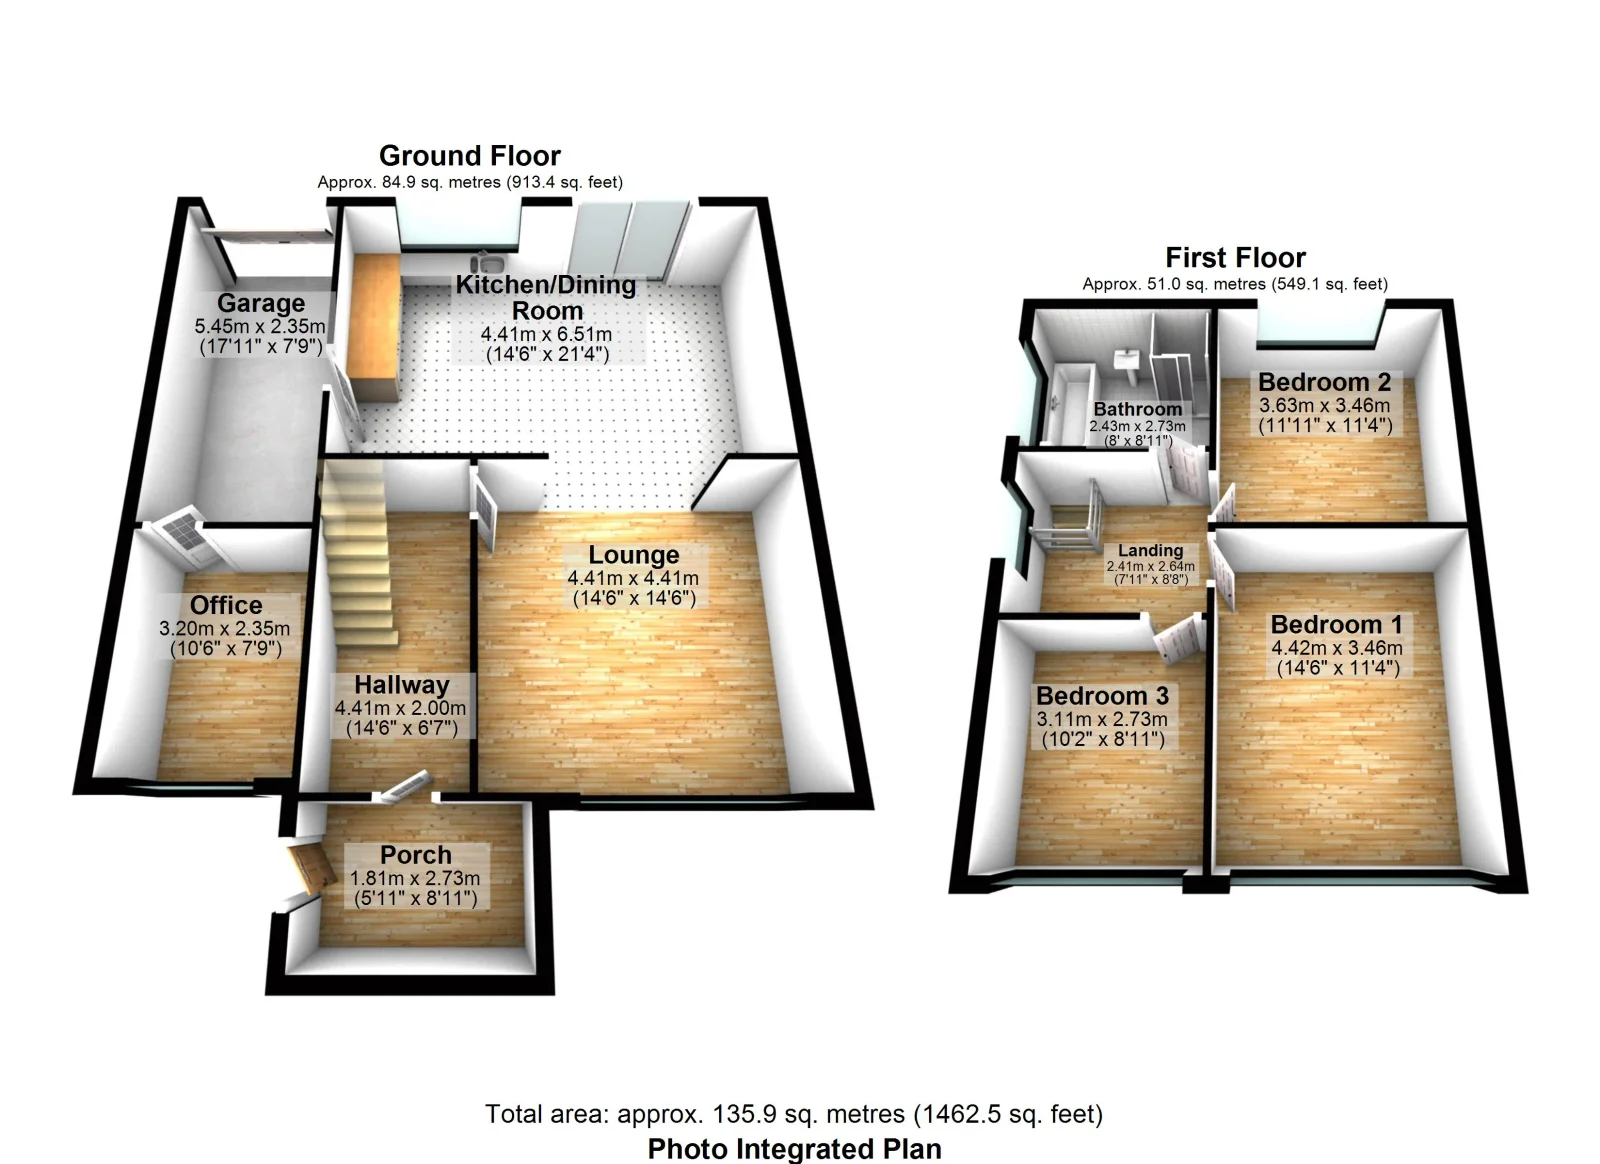
3D Floor Plan's
Hi Quality 3D floor plans, designed to highlight your properties layout and key features.
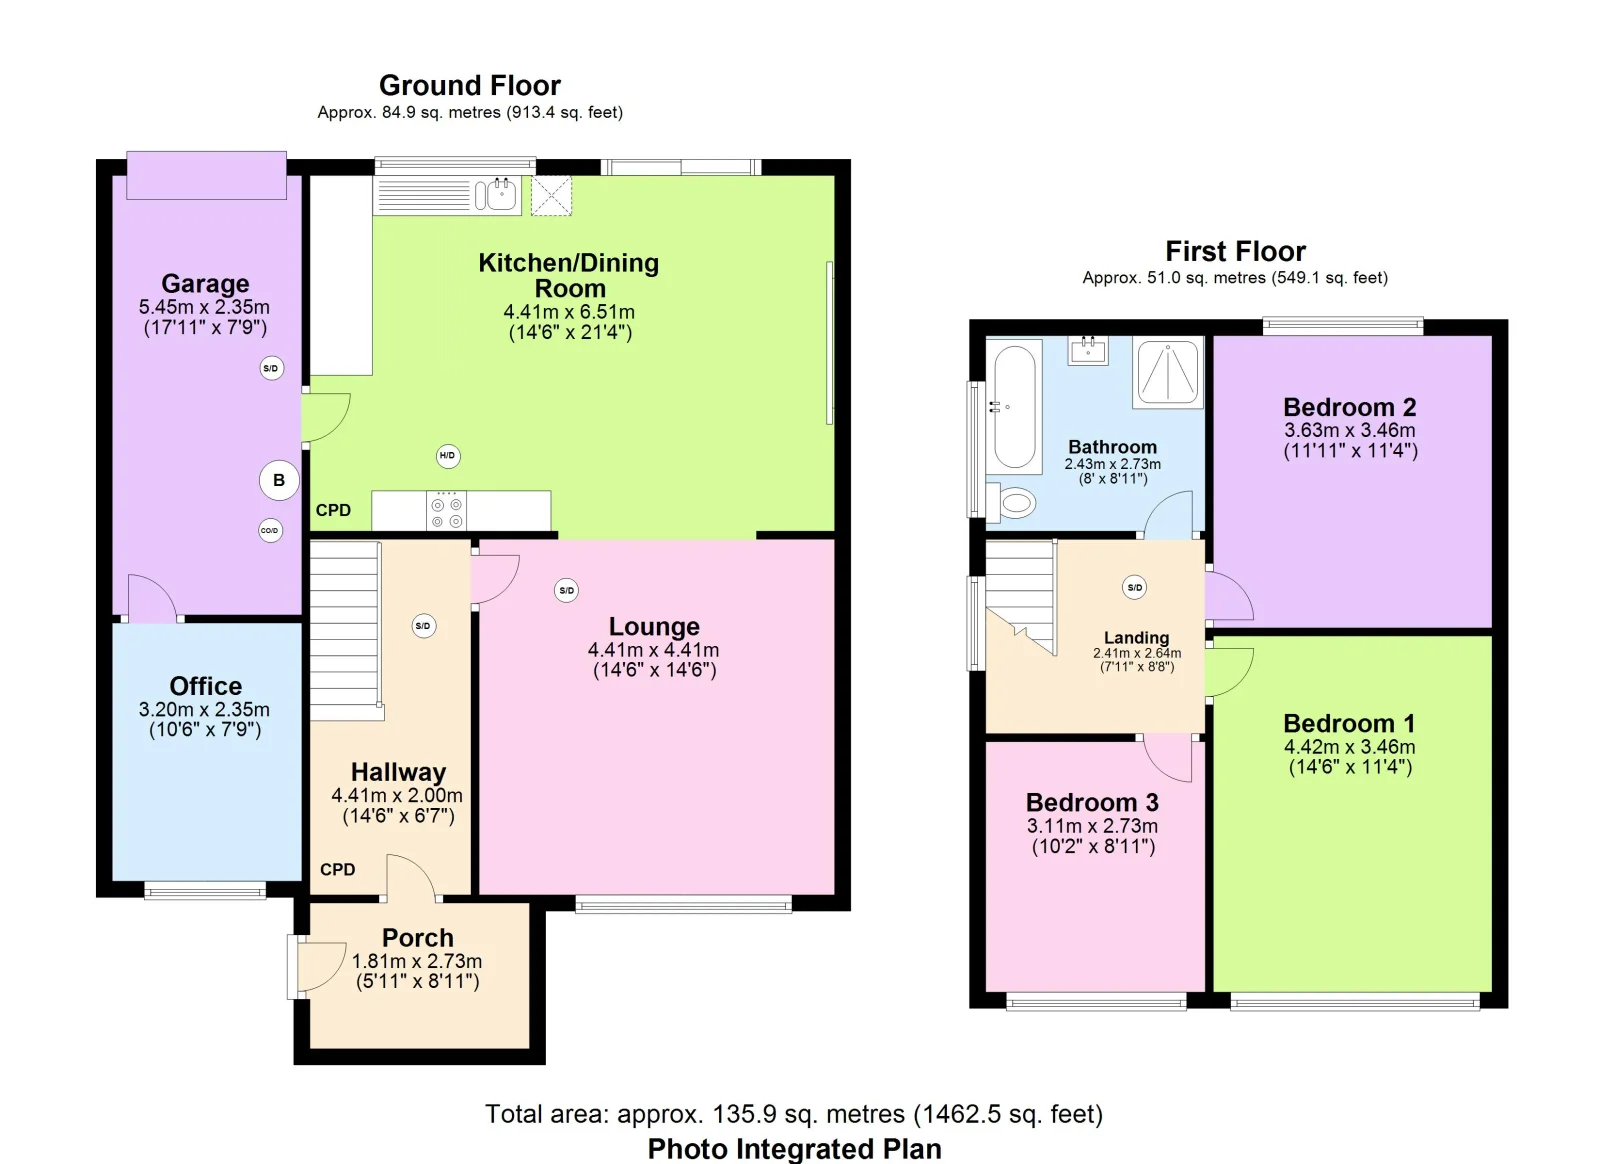
2D Floor Plan's
Practical clear and professional 2D floor plans, ideal for sales and lettings.
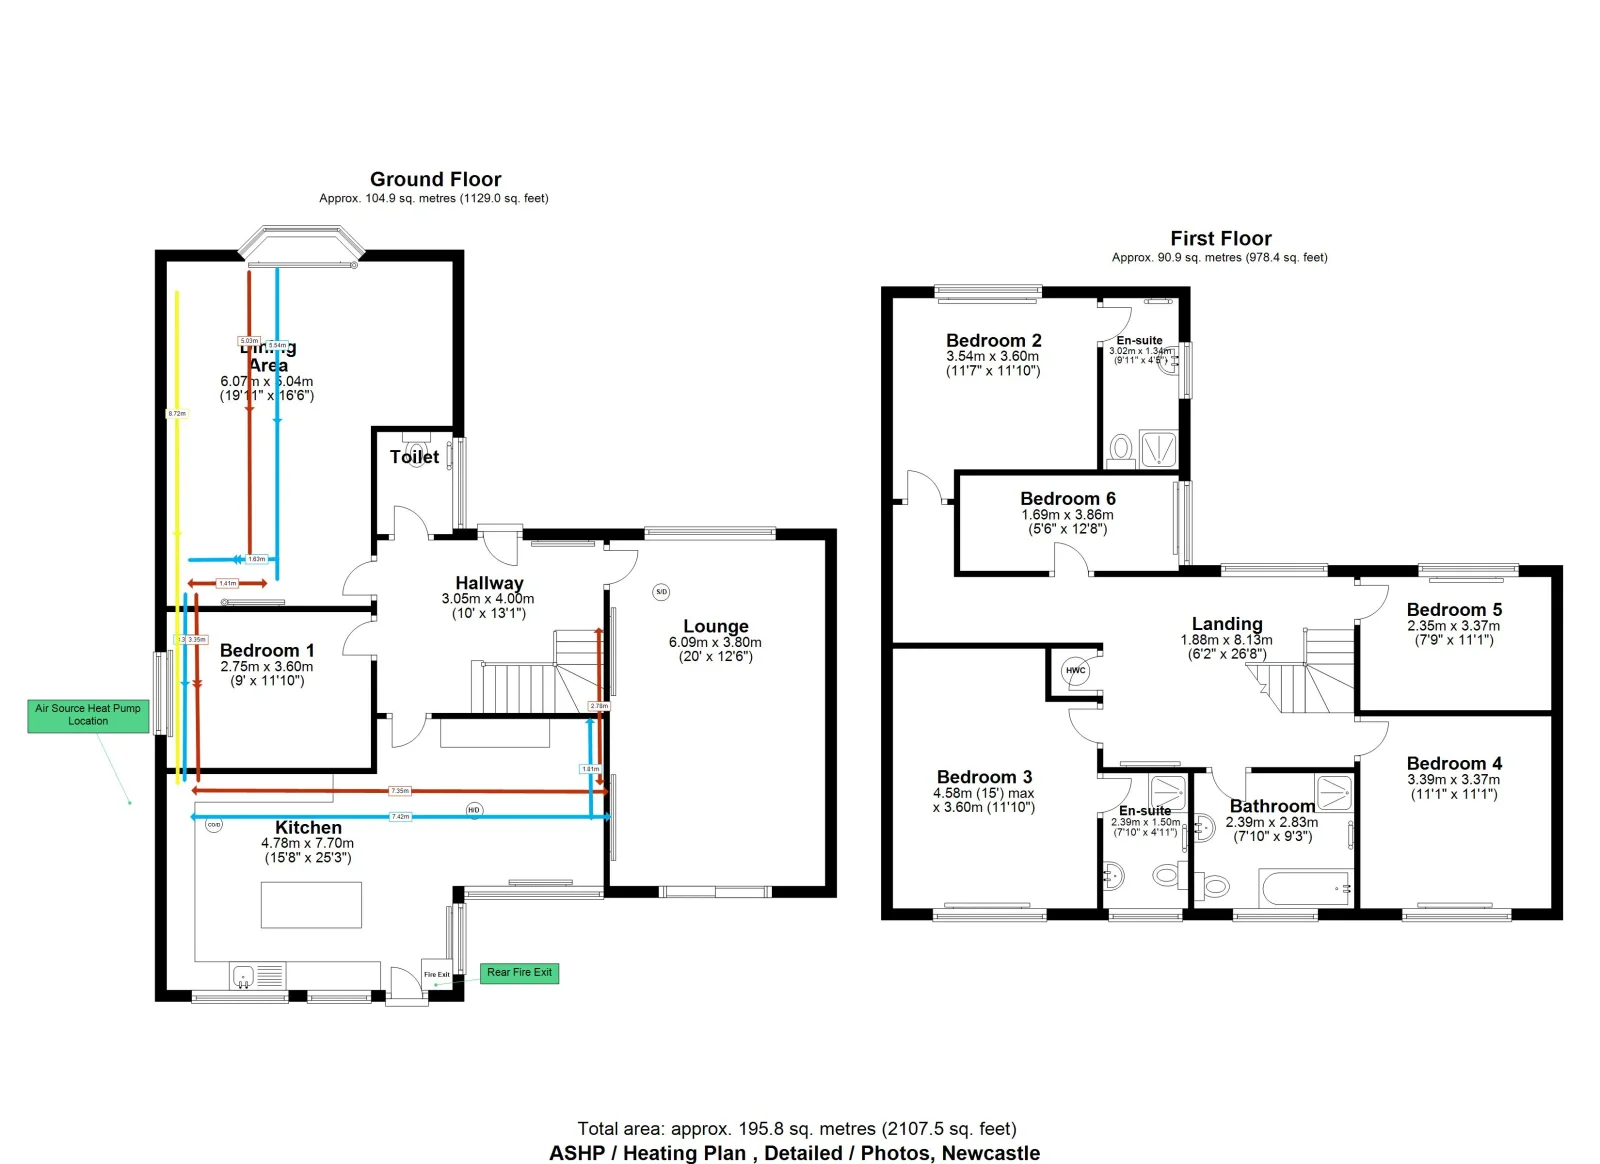
Licencing Floor Plan's
Floor Plan's designed to highlight key features and services required by local authority licencing teams.
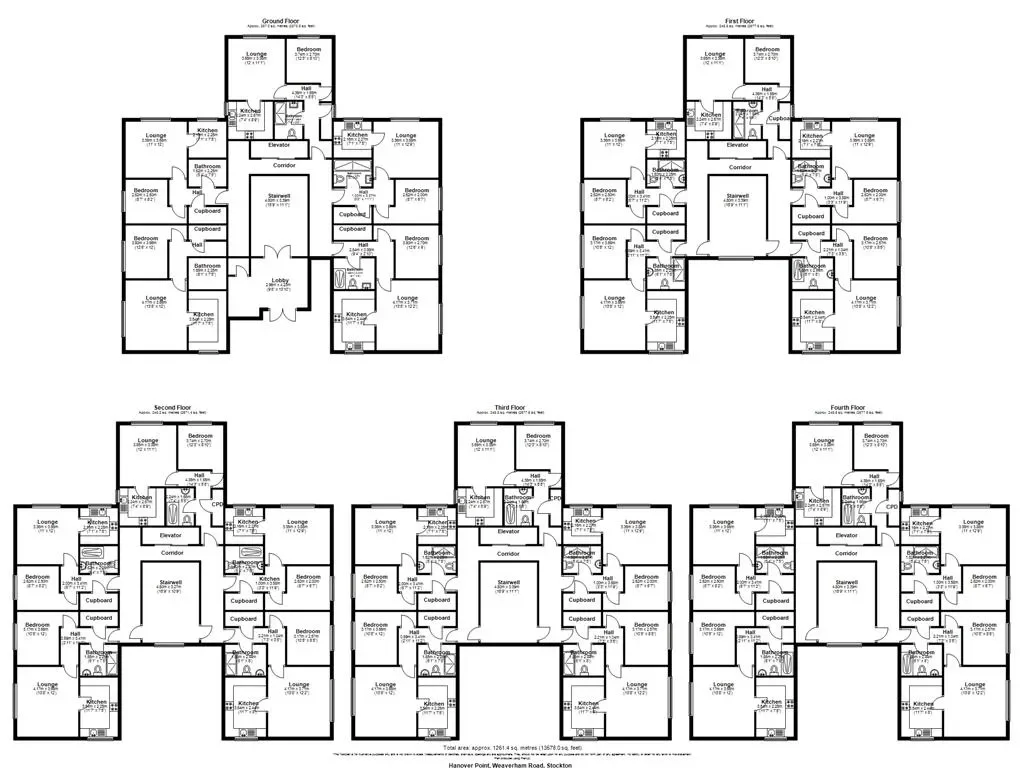
Commercial Floor Plan's
From Care homes to blocks of flats, commercial floor plans, highlighting fire exits & communal areas, as well as individual property layouts.
Contact Us
Our team is here to assist you with any inquiries or support you may need. Reach out to us via email, phone, or visit our office for personalized assistance.
Office
RT Tech Towers, Hillhead Parkway Newcastle upon TyneTyne and Wear